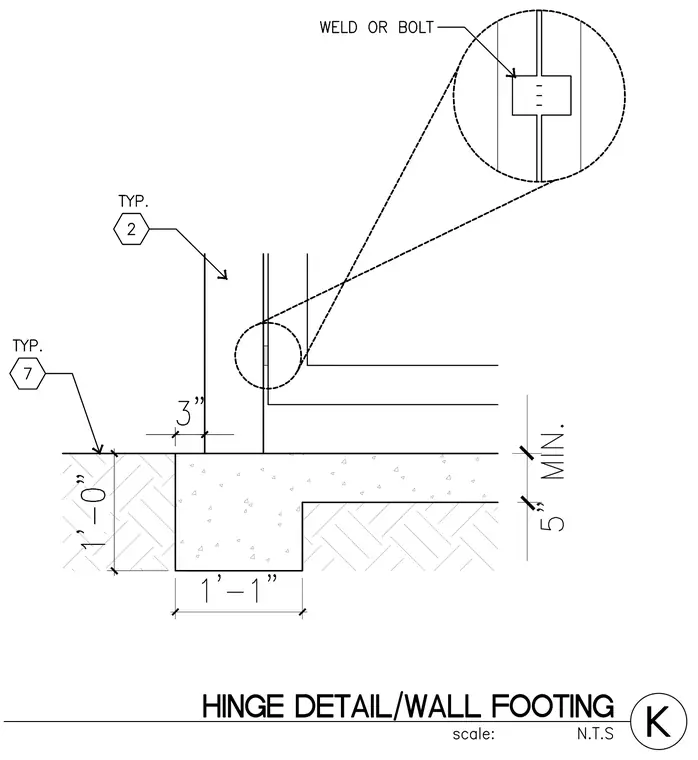
A vertical wall element bears upon a concrete wall footing with a one foot one inch width and a one foot zero inch depth, featuring a five inch minimum thickness section and a three inch offset. The joint incorporates a hinge connection secured by weld or bolt at the panel intersection. Typical detail references 2 and 7 indicate standard conditions for the wall and footing interface.
Members view this detail in full resolution, download the CAD files (SVG, PDF), and can adapt it in the built-in CAD editor — export DXF, DWG, or PDF.
Start membership