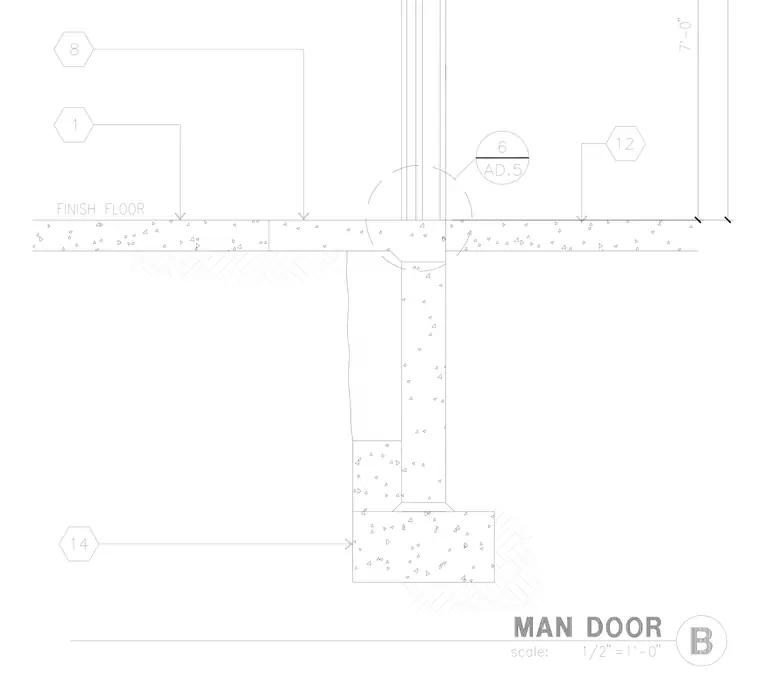
This architectural detail shows a concrete stem wall and continuous footing supporting a concrete slab-on-grade with a threshold condition for a man door. The assembly features a thickened slab edge and a step-down finish floor level at the doorway threshold. Standard reinforcement hatch patterns indicate the concrete footing resting on compacted subgrade. Various callout hexagons reference related sheet details and assembly components.
Members view this detail in full resolution, download the CAD files (SVG, PDF), and can adapt it in the built-in CAD editor — export DXF, DWG, or PDF.
Start membership