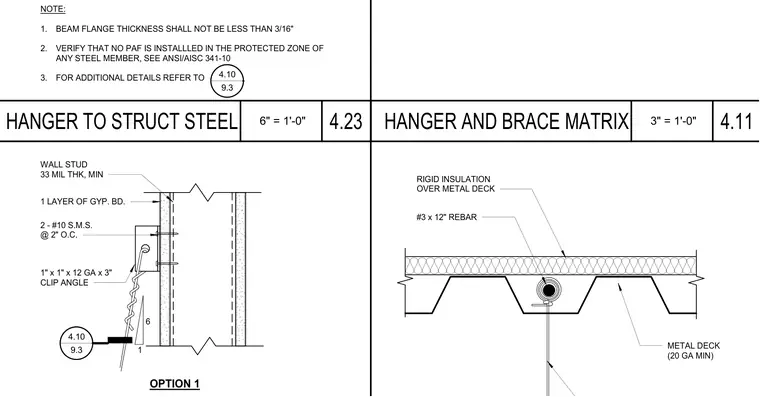
Connection details for structural hangers and bracing feature an attachment to a metal deck assembly and a cold-formed steel wall stud. The metal deck detail incorporates rigid insulation over a 20-gauge minimum metal deck secured with number 3 rebar at 12 inches on center. The wall assembly detail shows a 33-mil-thick steel stud with one layer of gypsum board, secured with two number 10 sheet metal screws at 2 inches on center into a 1-inch by 1-inch by 12-gauge by 3-inch clip angle. Notes specify that beam flange thickness shall not be less than 3/16 inch and prohibit powder-actuated fasteners in the protected zone of any steel member per ANSI/AISC 341-10.
#3 x 12" REBAR RIGID INSULATION OVER METAL DECK METAL DECK (20 GA MIN) NOTE: 1. BEAM FLANGE THICKNESS SHALL NOT BE LESS THAN 3/16" 2. VERIFY THAT NO PAF IS INSTALLLED IN THE PROTECTED ZONE OF ANY STEEL MEMBER, SEE ANSI/AISC 341-10 3. FOR ADDITIONAL DETAILS REFER TO 4.10 9.3 4.10 9.3 WALL STUD 33 MIL THK, MIN 1 LAYER OF GYP. BD. 2 - #10 S.M.S. @ 2" O.C. 1" x 1" x 12 GA x 3" CLIP ANGLE 1 6 OPTION 1 3" = 1'-0" 4.11 HANGER AND BRACE MATRIX 6" = 1'-0" 4.23 HANGER TO STRUCT STEEL
Members view this detail in full resolution, download the CAD files (SVG, PDF), and can adapt it in the built-in CAD editor — export DXF, DWG, or PDF.
Start membership