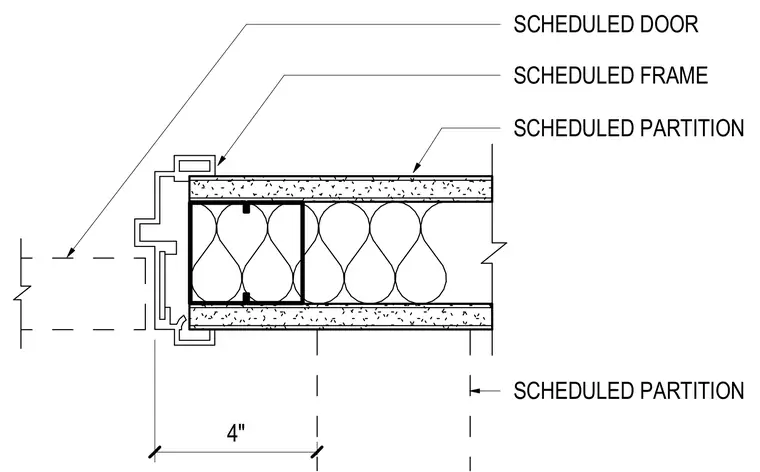
A scheduled door leaf seats within a scheduled door frame tied to the end of a scheduled partition wall. The four-inch dimension notes the frame profile or rough opening clearance. The partition consists of steel studs with thermal insulation and gypsum board layers on both faces.
Members view this detail in full resolution, download the CAD files (SVG, PDF), and can adapt it in the built-in CAD editor — export DXF, DWG, or PDF.
Start membership