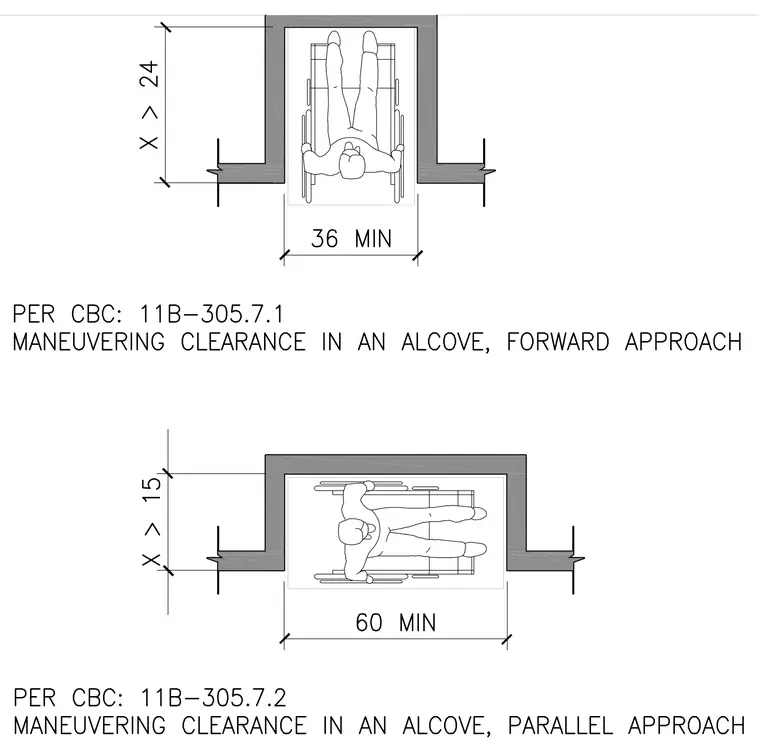
An accessible wheelchair space is provided within a recessed alcove configuration for both forward and parallel approach conditions. The forward approach layout requires a minimum clear width of 36 inches and a depth greater than 24 inches where alcove depth exceeds 15 inches. The parallel approach layout requires a minimum clear width of 60 inches and a depth greater than 15 inches where alcove depth exceeds 15 inches. Dimensions and configurations comply with California Building Code CBC 11B-305.7.1 and 11B-305.7.2 standards.
Members view this detail in full resolution, download the CAD files (SVG, PDF), and can adapt it in the built-in CAD editor — export DXF, DWG, or PDF.
Start membership