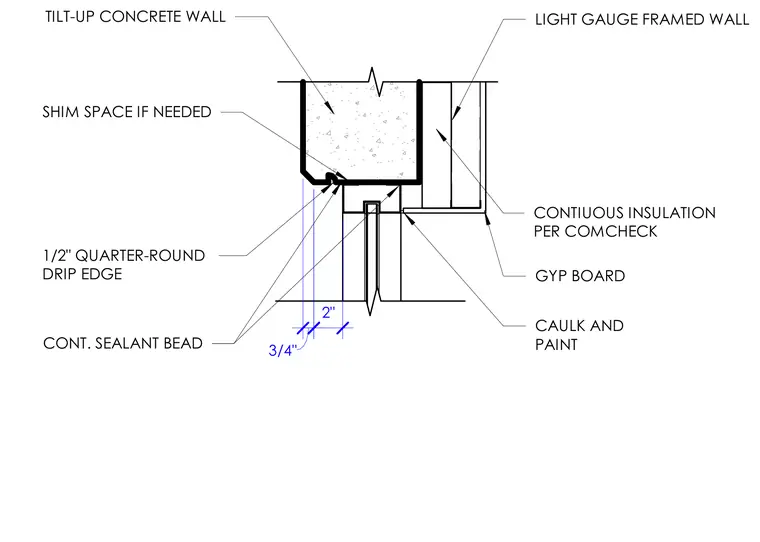
This window head detail interfaces a tilt-up concrete wall panel with an interior light gauge framed wall finished with gypsum board. A shim space is provided as needed between assemblies, featuring a one-half-inch quarter-round drip edge and continuous sealant beads for weatherproofing. Continuous insulation is installed per ComCheck requirements behind the interior finish. Exposed surfaces are finished with caulk and paint.
SHIM SPACE IF NEEDED TILT-UP CONCRETE WALL CONT. SEALANT BEAD CAULK AND PAINT LIGHT GAUGE FRAMED WALL GYP BOARD CONTIUOUS INSULATION PER COMCHECK 1/2" QUARTER-ROUND DRIP EDGE 3/4" 2"
Members view this detail in full resolution, download the CAD files (SVG, PDF), and can adapt it in the built-in CAD editor — export DXF, DWG, or PDF.
Start membership