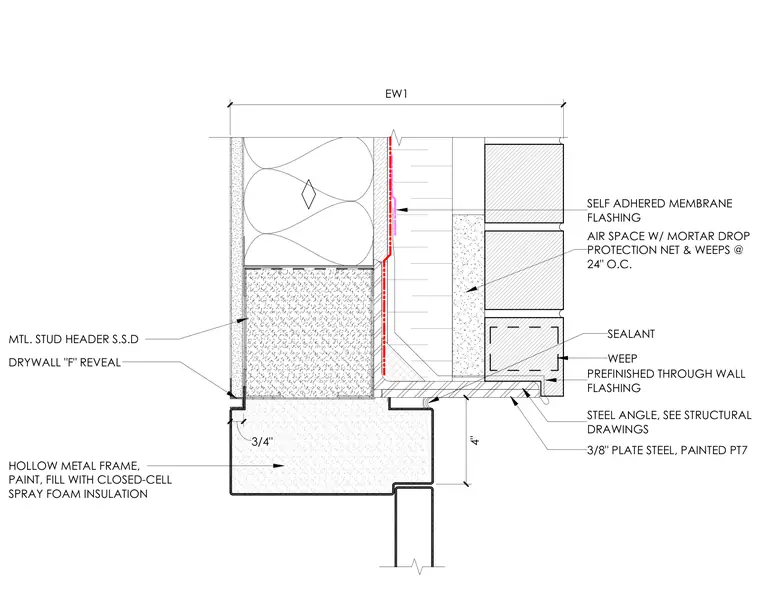
A 3/8-inch painted steel plate ties into a structural steel angle above a four-inch hollow metal frame filled with closed-cell spray foam insulation. A prefinished through-wall flashing and self-adhered membrane flashing manage moisture behind the brick veneer, which features a weep air space with a mortar drop protection net and weeps spaced at 24 inches on center. The interior transition incorporates a metal stud header and a three-quarter-inch drywall F reveal, sealed with sealant at the exterior joint.
WEEP AIR SPACE W/ MORTAR DROP PROTECTION NET & WEEPS @ 24" O.C. 3/4" DRYWALL "F" REVEAL 3/8" PLATE STEEL, PAINTED PT7 MTL. STUD HEADER S.S.D STEEL ANGLE, SEE STRUCTURAL DRAWINGS PREFINISHED THROUGH WALL FLASHING SELF ADHERED MEMBRANE FLASHING EW1 4" HOLLOW METAL FRAME, PAINT, FILL WITH CLOSED-CELL SPRAY FOAM INSULATION SEALANT
Members view this detail in full resolution, download the CAD files (SVG, PDF), and can adapt it in the built-in CAD editor — export DXF, DWG, or PDF.
Start membership