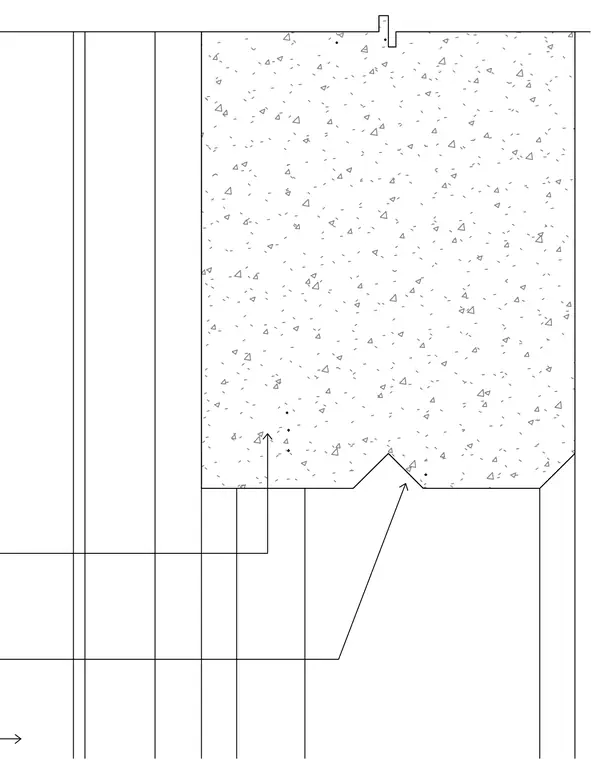
A precast or cast-in-place concrete panel section features a stepped edge profile and surface reveal. Multiple vertical alignment lines and leader lines reference the panel geometry and joint interface. The assembly terminates at a top edge detail with a small recess.
Members view this detail in full resolution, download the CAD files (SVG, PDF), and can adapt it in the built-in CAD editor — export DXF, DWG, or PDF.
Start membership