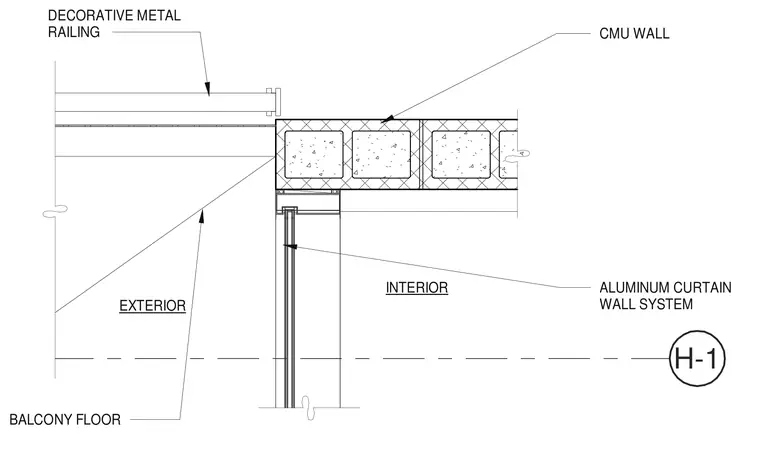
A decorative metal railing terminates adjacent to an interior and exterior concrete masonry unit wall and balcony floor assembly. An aluminum curtain wall system aligns below the balcony floor and masonry partition. The connection interfaces the guardrail system with the masonry wall and floor edge.
H-1 INTERIOR EXTERIOR CMU WALL DECORATIVE METAL RAILING BALCONY FLOOR ALUMINUM CURTAIN WALL SYSTEM
Members view this detail in full resolution, download the CAD files (SVG, PDF), and can adapt it in the built-in CAD editor — export DXF, DWG, or PDF.
Start membership