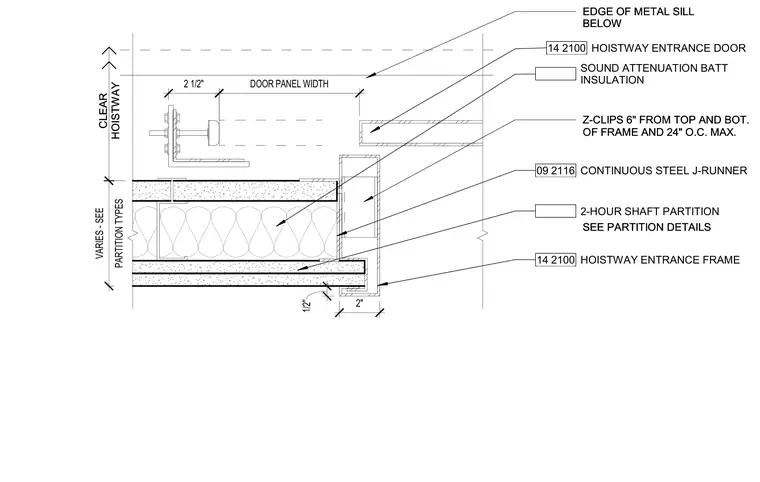
A continuous steel J-runner secures the partition framing, which is filled with sound attenuation batt insulation. The hoistway entrance frame is anchored using Z-clips spaced six inches from the top and bottom, and at a maximum of twenty-four inches on center. The edge of the metal sill sits below the assembly alongside the hoistway entrance door.
EDGE OF METAL SILL BELOW Z-CLIPS 6" FROM TOP AND BOT. OF FRAME AND 24" O.C. MAX. 09 2116 CONTINUOUS STEEL J-RUNNER 2" 1/2" 14 2100 HOISTWAY ENTRANCE FRAME SOUND ATTENUATION BATT INSULATION 2-HOUR SHAFT PARTITION SEE PARTITION DETAILS CLEAR HOISTWAY 14 2100 HOISTWAY ENTRANCE DOOR PARTITION TYPES VARIES - SEE 2 1/2" DOOR PANEL WIDTH EDGE OF METAL SILL BELOW Z-CLIPS 6" FROM TOP AND BOT. OF FRAME AND 24" O.C. MAX. SEE PARTITION DETAILS CLEAR HOISTWAY
Members view this detail in full resolution, download the CAD files (SVG, PDF), and can adapt it in the built-in CAD editor — export DXF, DWG, or PDF.
Start membership