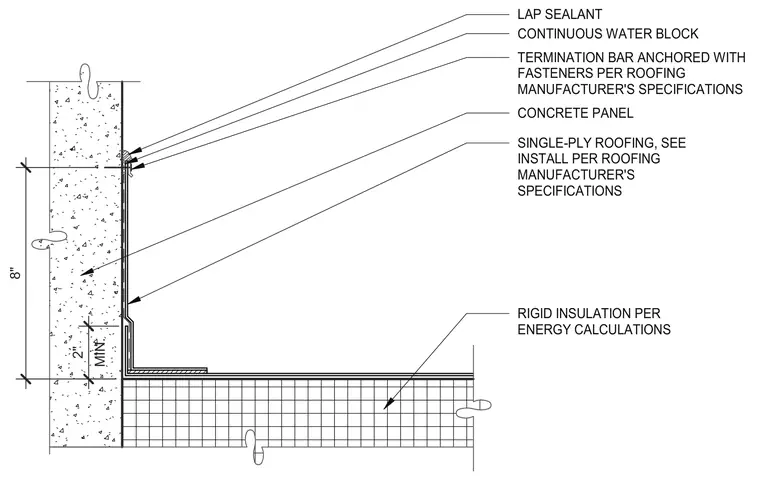
Single-ply roofing extends up the concrete panel wall with installation per the manufacturer's specifications. A termination bar anchored with fasteners per manufacturer's specifications secures the top edge of the membrane. Continuous water block and lap sealant are applied at the termination bar to seal the joint. Rigid insulation is installed beneath the roofing per energy calculations, maintaining a minimum 2-inch clearance.
SINGLE-PLY ROOFING, SEE INSTALL PER ROOFING MANUFACTURER'S SPECIFICATIONS CONCRETE PANEL RIGID INSULATION PER ENERGY CALCULATIONS LAP SEALANT CONTINUOUS WATER BLOCK TERMINATION BAR ANCHORED WITH FASTENERS PER ROOFING MANUFACTURER'S SPECIFICATIONS 8" MIN. 2"
Members view this detail in full resolution, download the CAD files (SVG, PDF), and can adapt it in the built-in CAD editor — export DXF, DWG, or PDF.
Start membership