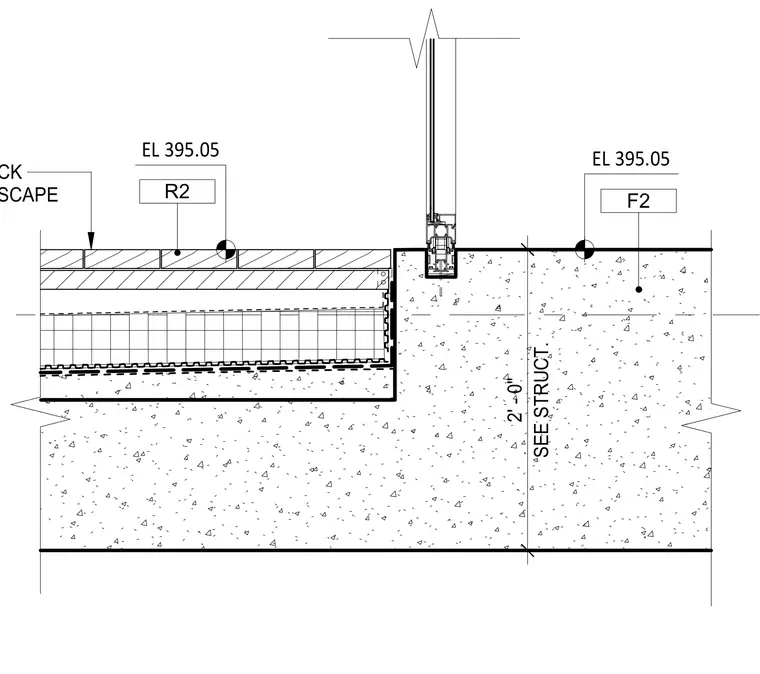
A sliding glass door threshold sits flush against an exterior wood deck assembly set on elevation 395.05. The wood deck framing bears on a raised concrete section separated from the main interior slab by a vertical drainage or flashing plane. The structural depth beneath the threshold and slab transitions is coordinated with structural drawings at a two-foot offset. Finish floor elevations are maintained across the interior slab and exterior deck conditions.
EL 395.05 F2 EL 395.05 WOOD DECK SEE LANDSCAPE R2 SEE STRUCT. 2' - 0"
Members view this detail in full resolution, download the CAD files (SVG, PDF), and can adapt it in the built-in CAD editor — export DXF, DWG, or PDF.
Start membership