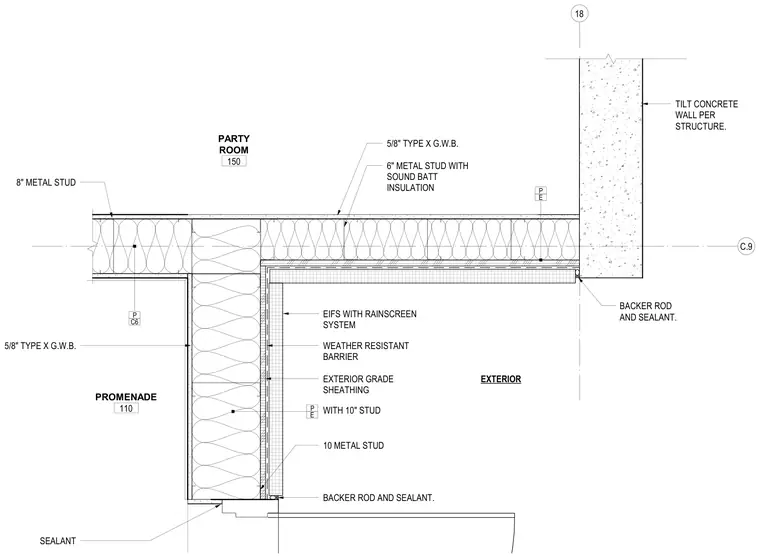
This wall intersection details the transition between an exterior EIFS rainscreen assembly with ten-inch metal studs and a structural tilt-up concrete wall. The interior partitions feature eight-inch and six-inch metal studs finished with five-eighths-inch Type X gypsum wallboard on each side, with sound batt insulation fitted within the cavities. A weather-resistant barrier and exterior grade sheathing protect the exterior backup wall behind the EIFS cladding system. Joint control is maintained with backer rod and sealant applied at the junction between the metal stud assembly and the concrete wall face.
18 C.9 E P WITH 10" STUD EIFS WITH RAINSCREEN SYSTEM WEATHER RESISTANT BARRIER EXTERIOR GRADE SHEATHING 5/8" TYPE X G.W.B. 6" METAL STUD WITH SOUND BATT INSULATION 10 METAL STUD E P 8" METAL STUD C6 P 5/8" TYPE X G.W.B. TILT CONCRETE WALL PER STRUCTURE. SEALANT BACKER ROD AND SEALANT. BACKER ROD AND SEALANT. PROMENADE 110 PARTY ROOM 150 EXTERIOR
Members view this detail in full resolution, download the CAD files (SVG, PDF), and can adapt it in the built-in CAD editor — export DXF, DWG, or PDF.
Start membership