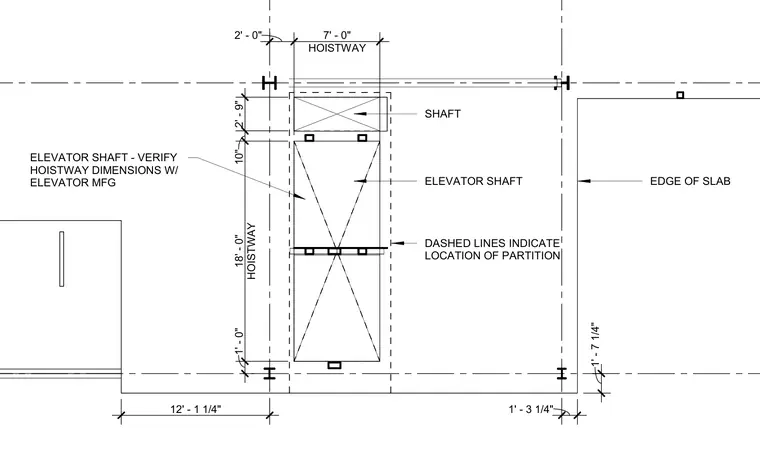
An elevator shaft plan detail displaying hoistway dimensions, structural grid lines, and partition locations relative to the edge of the slab. Dashed lines indicate the location of partitions surrounding the hoistway. Hoistway dimensions measure seven feet by eighteen feet, requiring verification with the elevator manufacturer. Structural columns frame the shaft perimeter adjacent to the floor slab.
ELEVATOR SHAFT DASHED LINES INDICATE LOCATION OF PARTITION EDGE OF SLAB 1' - 7 1/4" 1' - 3 1/4" 12' - 1 1/4" SHAFT 2' - 9" 10" HOISTWAY 18' - 0" 1' - 0" 2' - 0" HOISTWAY 7' - 0" ELEVATOR SHAFT - VERIFY HOISTWAY DIMENSIONS W/ ELEVATOR MFG
Members view this detail in full resolution, download the CAD files (SVG, PDF), and can adapt it in the built-in CAD editor — export DXF, DWG, or PDF.
Start membership