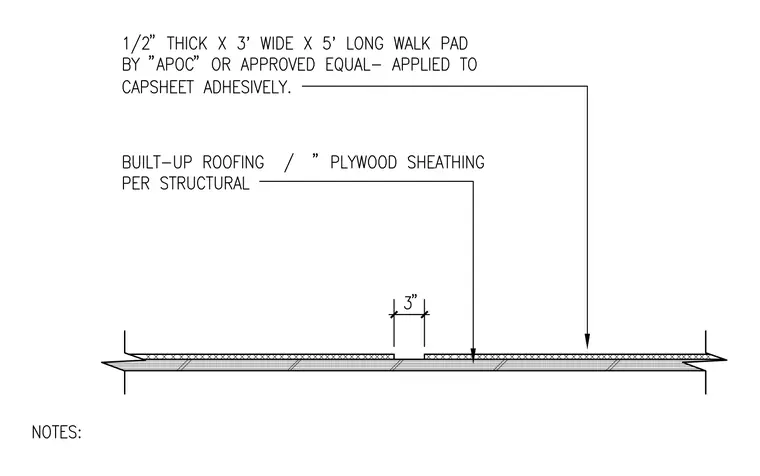
A half-inch thick by three feet wide by five feet long walk pad by APOC or approved equal is applied to the cap sheet adhesively. The assembly is supported by built-up roofing over plywood sheathing per structural engineering requirements, with a three-inch gap between pad sections.
Members view this detail in full resolution, download the CAD files (SVG, PDF), and can adapt it in the built-in CAD editor — export DXF, DWG, or PDF.
Start membership