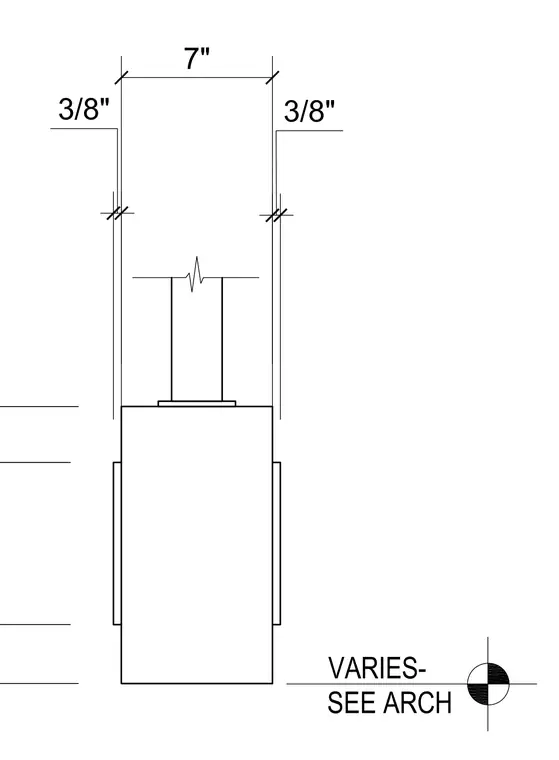
A vertical structural or architectural element measuring seven inches in width sits centrally atop a larger wall component. Symmetrical three-eighths-inch offsets flank the upper member on both sides. A dimension note indicates the lower condition varies and refers to architectural drawings for specific layout requirements.
Members view this detail in full resolution, download the CAD files (SVG, PDF), and can adapt it in the built-in CAD editor — export DXF, DWG, or PDF.
Start membership