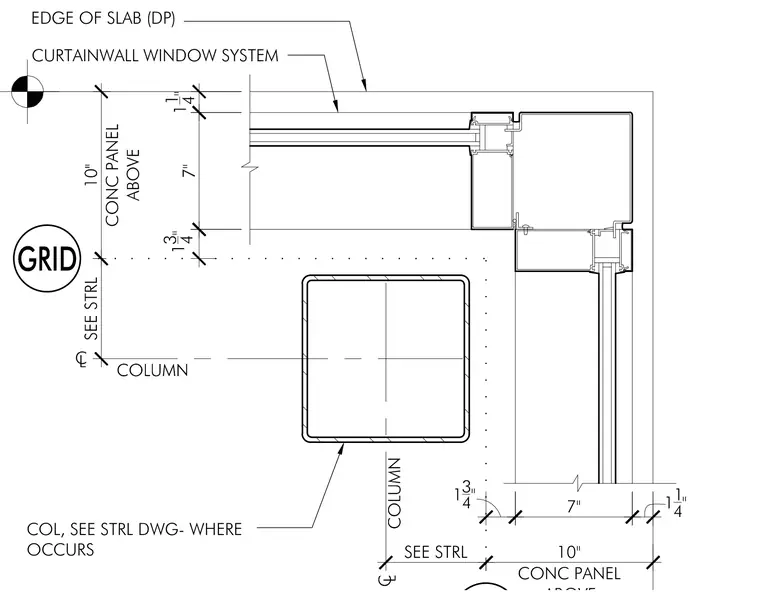
A curtain wall window system wraps an outside corner adjacent to a structural concrete column. The structural column centerline aligns with grid dimensions coordinating a ten-inch concrete panel above. The edge of slab aligns with the perimeter of the curtain wall framing system.
SEE STRL COLUMN COL, SEE STRL DWG- WHERE OCCURS CURTAINWALL WINDOW SYSTEM COLUMN SEE STRL GRID 10" CONC PANEL ABOVE 10" CONC PANEL 11 4" 1 1 4 " C L CL EDGE OF SLAB (DP) 7" 13 4" 7" 1 3 4 "
Members view this detail in full resolution, download the CAD files (SVG, PDF), and can adapt it in the built-in CAD editor — export DXF, DWG, or PDF.
Start membership