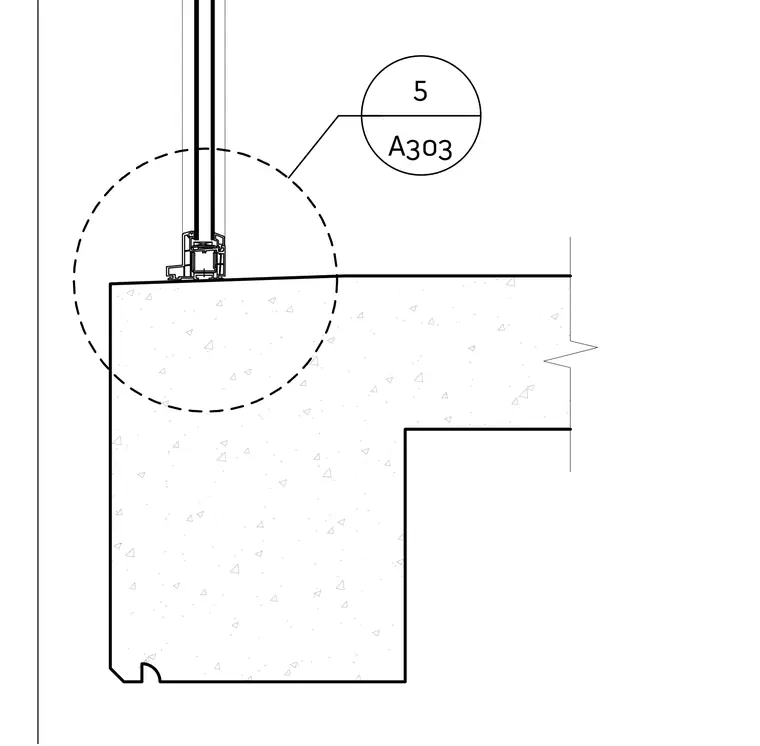
A window sill sits atop a concrete wall assembly, featuring an exterior-glazed window unit anchored to the top surface of the concrete substrate. The assembly includes a detail reference bubble pointing to sheet A303 for further connection specifics. The concrete wall profile shows a reveal near the outer edge.
Members view this detail in full resolution, download the CAD files (SVG, PDF), and can adapt it in the built-in CAD editor — export DXF, DWG, or PDF.
Start membership