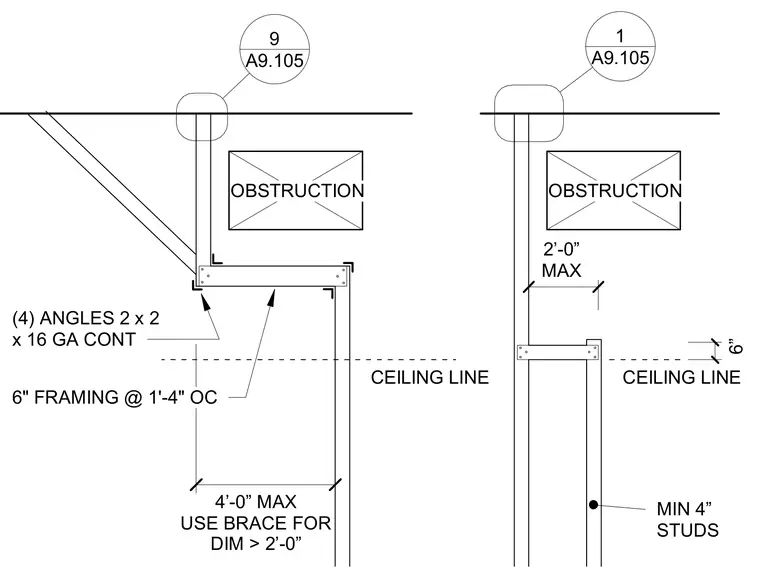
Six-inch cold-formed steel framing at one foot four inches on center routes around overhead obstructions using continuous two-by-two-inch sixteen-gauge steel angles. Bracing is required when the offset dimension exceeds two feet up to a maximum of four feet. Minimum four-inch studs support the ceiling line configuration.
OBSTRUCTION OBSTRUCTION 2’-0” MAX 4’-0” MAX USE BRACE FOR DIM > 2’-0” 6” MIN 4” STUDS CEILING LINE CEILING LINE A9.105 1 A9.105 9 6" FRAMING @ 1'-4" OC (4) ANGLES 2 x 2 x 16 GA CONT
Members view this detail in full resolution, download the CAD files (SVG, PDF), and can adapt it in the built-in CAD editor — export DXF, DWG, or PDF.
Start membership