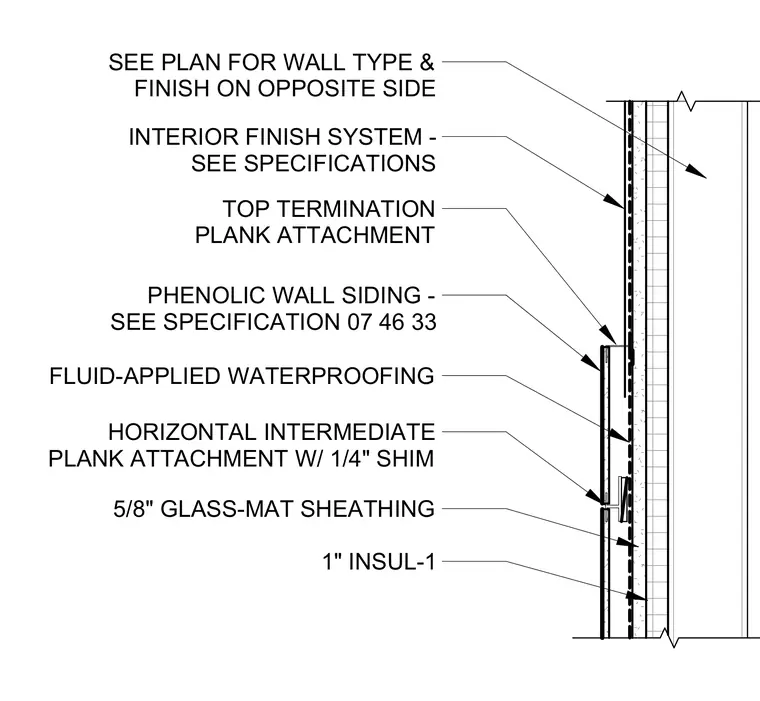
A vertical buildup of a phenolic wall siding assembly over a stud wall. The substrate consists of five-eighths inch glass-mat sheathing protected by a fluid-applied waterproofing membrane and one inch of insulation. Phenolic wall siding panels are secured using horizontal intermediate plank attachments with one-quarter inch shims, along with a top termination plank attachment. The interior finish system and opposite side wall type are designated per the specifications and drawings.
SEE PLAN FOR WALL TYPE & FINISH ON OPPOSITE SIDE 1" INSUL-1 FLUID-APPLIED WATERPROOFING PHENOLIC WALL SIDING - SEE SPECIFICATION 07 46 33 INTERIOR FINISH SYSTEM - SEE SPECIFICATIONS HORIZONTAL INTERMEDIATE PLANK ATTACHMENT W/ 1/4" SHIM TOP TERMINATION PLANK ATTACHMENT 5/8" GLASS-MAT SHEATHING
Members view this detail in full resolution, download the CAD files (SVG, PDF), and can adapt it in the built-in CAD editor — export DXF, DWG, or PDF.
Start membership