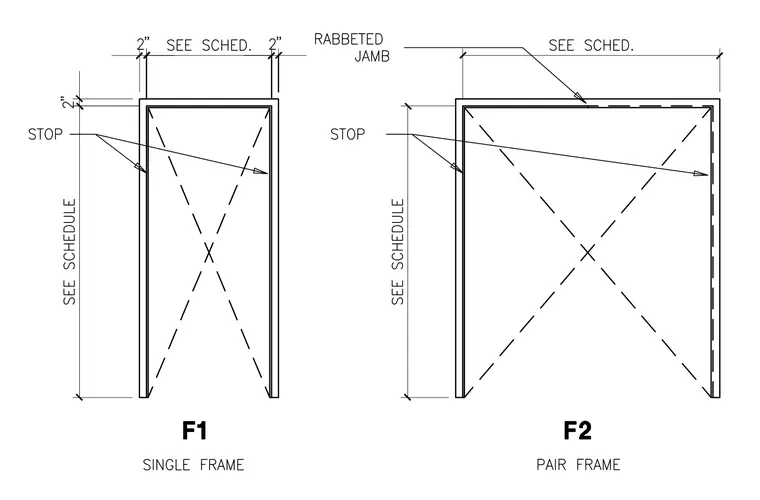
Two frame elevations illustrate single and pair door configurations with rabbeted jambs and internal stops, referencing the door schedule for overall dimensions. The single frame F1 features standard two-inch head and jamb clearances, while the pair frame F2 accommodates a wider opening. Both frames indicate stop locations along the jambs and head as specified in the project schedule.
Members view this detail in full resolution, download the CAD files (SVG, PDF), and can adapt it in the built-in CAD editor — export DXF, DWG, or PDF.
Start membership