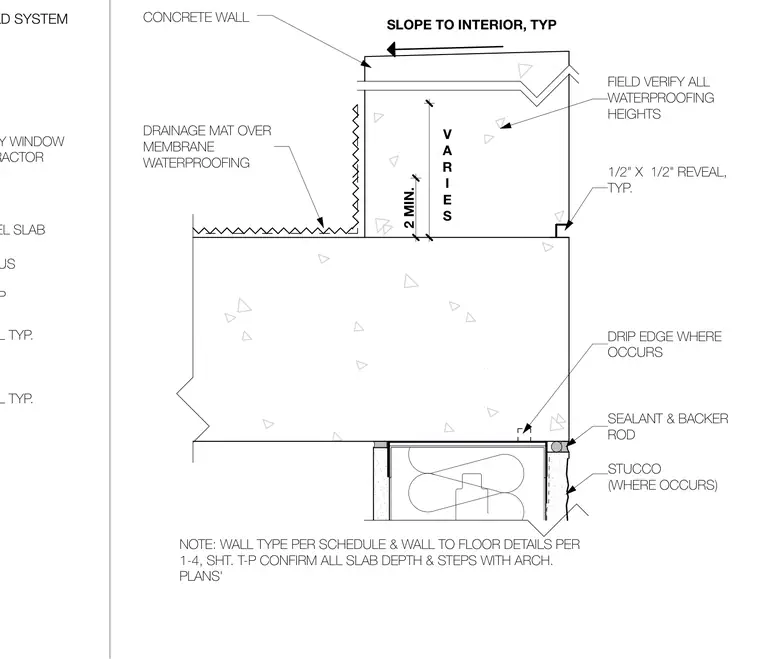
A concrete guardrail wall intersects a concrete slab finished level. A drainage mat is installed over membrane waterproofing along the wall, with the slab top sloped toward the interior. The concrete wall features a two-inch minimum variable height dimension above the slab. A one-half-inch by one-half-inch reveal is provided typically, along with a drip edge where applicable. Sealant and backer rod are applied at the joint above the stucco and storefront system below.
STOREFRONT SYSTEM SEALANT BY WINDOW SUBCONTRACTOR FINISH LEVEL SLAB CONTINUOUS WATERSTOP 1/2" REVEAL TYP. 1/2" REVEAL TYP. 1/2" X 1/2" REVEAL, TYP. DRIP EDGE WHERE OCCURS STUCCO (WHERE OCCURS) SEALANT & BACKER ROD FIELD VERIFY ALL WATERPROOFING HEIGHTS CONCRETE WALL DRAINAGE MAT OVER MEMBRANE WATERPROOFING SLOPE TO INTERIOR, TYP NOTE: WALL TYPE PER SCHEDULE & WALL TO FLOOR DETAILS PER 1-4, SHT. T-P CONFIRM ALL SLAB DEPTH & STEPS WITH ARCH. PLANS' V A R I E S 2 MIN. FIELD MOLD SYSTEM
Members view this detail in full resolution, download the CAD files (SVG, PDF), and can adapt it in the built-in CAD editor — export DXF, DWG, or PDF.
Start membership