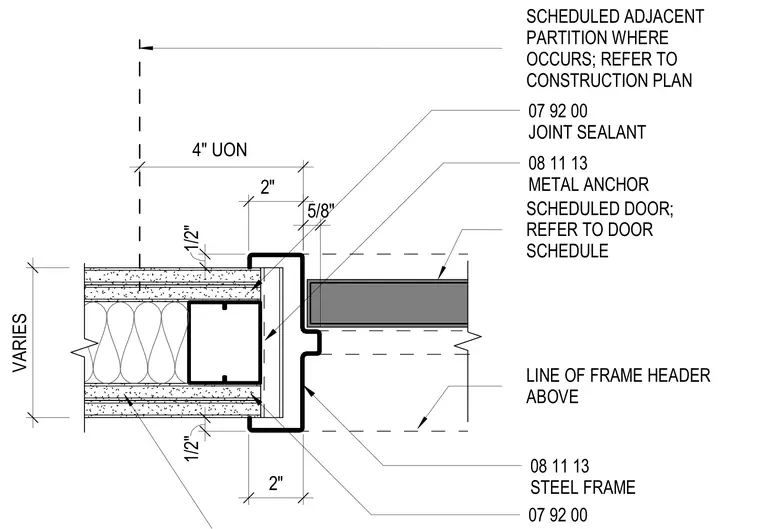
A hollow metal steel frame is anchored to the adjacent partition using metal anchors spaced per plan. Joint sealant is applied at the interface between the metal frame and the partition finish. The scheduled door fits within the frame stop profile. The partition thickness varies based on construction requirements.
VARIES 4" UON 1/2" 2" 5/8" 2" 1/2" 0' 1' SCHEDULED ADJACENT PARTITION WHERE OCCURS; REFER TO CONSTRUCTION PLAN LINE OF FRAME HEADER ABOVE 08 11 13 STEEL FRAME 08 11 13 METAL ANCHOR 07 92 00 JOINT SEALANT SCHEDULED DOOR; REFER TO DOOR SCHEDULE 07 92 00
Members view this detail in full resolution, download the CAD files (SVG, PDF), and can adapt it in the built-in CAD editor — export DXF, DWG, or PDF.
Start membership