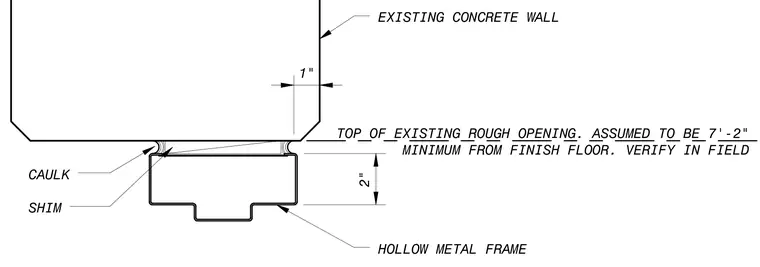
A hollow metal frame is set within an existing concrete wall opening and adjusted with shims at the head. Perimeter joints are sealed with caulk on both sides of the gap. The top of the existing rough opening is assumed to be seven feet two inches minimum from the finish floor, requiring field verification.
1" TOP OF EXISTING ROUGH OPENING. ASSUMED TO BE 7'-2" MINIMUM FROM FINISH FLOOR. VERIFY IN FIELD EXISTING CONCRETE WALL HOLLOW METAL FRAME SHIM CAULK 2" \ Z l
Members view this detail in full resolution, download the CAD files (SVG, PDF), and can adapt it in the built-in CAD editor — export DXF, DWG, or PDF.
Start membership