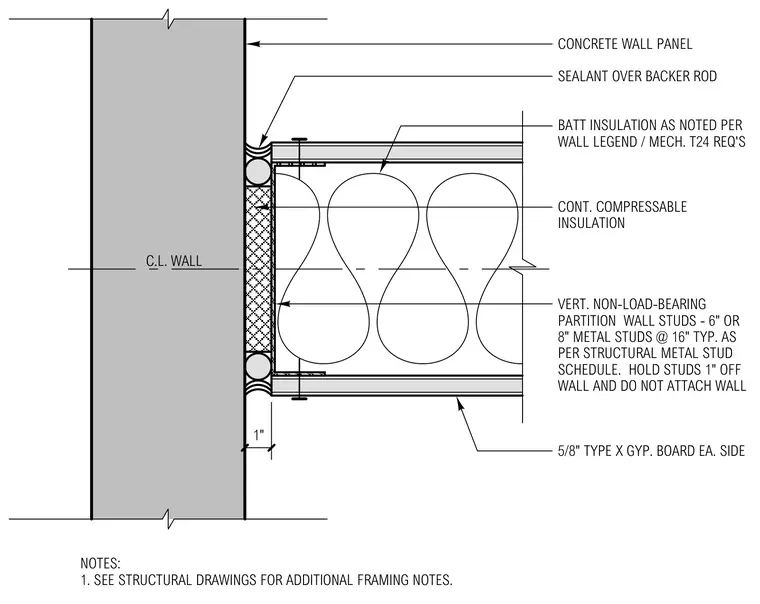
A vertical non-load-bearing partition wall uses six-inch or eight-inch metal studs spaced at sixteen inches on center, held one inch off the concrete wall panel without direct attachment. The wall assembly is finished with five-eighths-inch Type X gypsum board on each side and contains batt insulation as noted per the wall legend or mechanical Title 24 requirements. Continuous compressible insulation fills the one-inch gap between the framing and the concrete wall. The perimeter joint is sealed with sealant over a backer rod.
CONCRETE WALL PANEL SEALANT OVER BACKER ROD BATT INSULATION AS NOTED PER WALL LEGEND / MECH. T24 REQ'S CONT. COMPRESSABLE INSULATION VERT. NON-LOAD-BEARING PARTITION WALL STUDS - 6" OR 8" METAL STUDS @ 16" TYP. AS PER STRUCTURAL METAL STUD SCHEDULE. HOLD STUDS 1" OFF WALL AND DO NOT ATTACH WALL 5/8" TYPE X GYP. BOARD EA. SIDE NOTES: 1. SEE STRUCTURAL DRAWINGS FOR ADDITIONAL FRAMING NOTES. 1" C.L. WALL
Members view this detail in full resolution, download the CAD files (SVG, PDF), and can adapt it in the built-in CAD editor — export DXF, DWG, or PDF.
Start membership