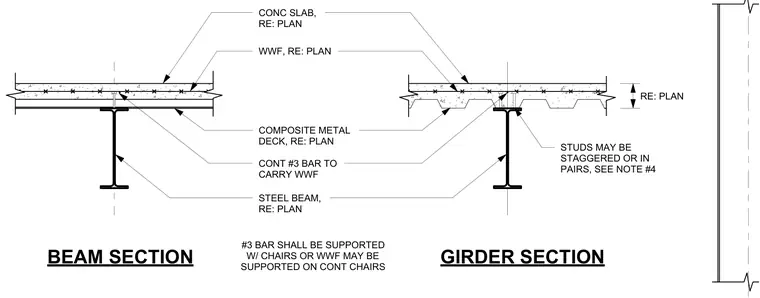
A concrete slab is poured over a composite metal deck and reinforced with welded wire fabric, which is supported on continuous number 3 reinforcing bars carried by chairs. Shear studs are welded through the metal deck to the top flange of the underlying steel beam or girder, and these studs may be staggered or paired according to structural notes. The composite metal deck and steel framing sizes are specified per the structural plan.
CONC SLAB, RE: PLAN WWF, RE: PLAN COMPOSITE METAL DECK, RE: PLAN STEEL BEAM, RE: PLAN RE: PLAN STUDS MAY BE STAGGERED OR IN PAIRS, SEE NOTE #4 CONT #3 BAR TO CARRY WWF #3 BAR SHALL BE SUPPORTED W/ CHAIRS OR WWF MAY BE SUPPORTED ON CONT CHAIRS BEAM SECTION GIRDER SECTION
Members view this detail in full resolution, download the CAD files (SVG, PDF), and can adapt it in the built-in CAD editor — export DXF, DWG, or PDF.
Start membership