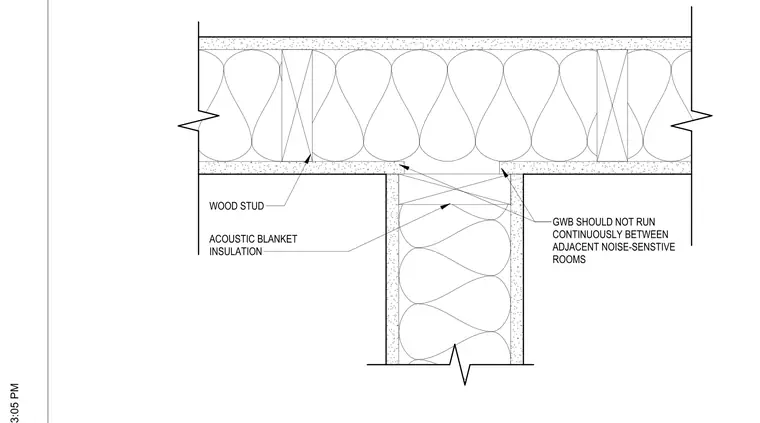
A continuous primary partition wall intersects with a secondary partition wall at a T-junction. Gypsum wallboard terminates at the face of the primary partition to prevent continuous bridging between adjacent noise-sensitive rooms. Both walls feature wood-stud framing and acoustic blanket insulation to meet sound attenuation requirements.
Members view this detail in full resolution, download the CAD files (SVG, PDF), and can adapt it in the built-in CAD editor — export DXF, DWG, or PDF.
Start membership