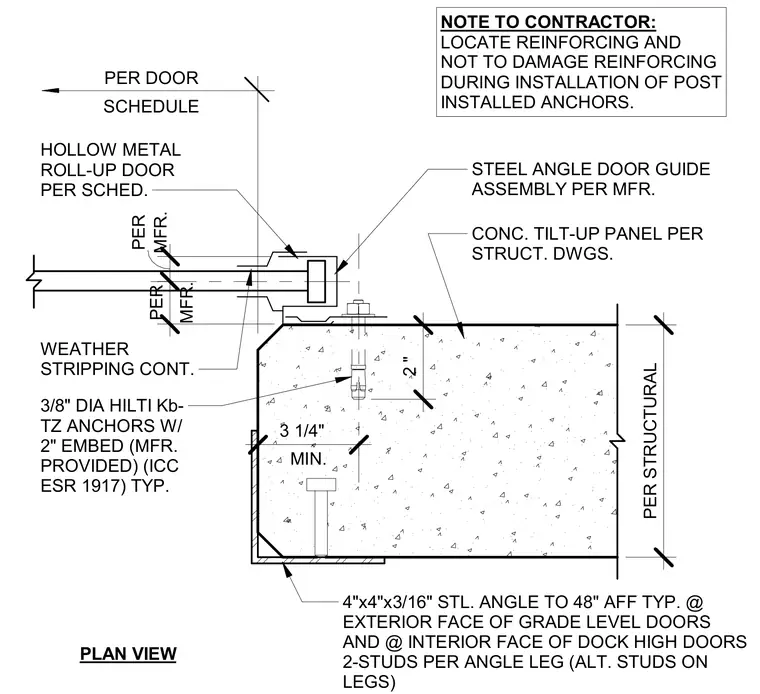
Plan detail for a hollow metal roll-up door jamb connection at a concrete tilt-up wall. The steel angle door guide assembly is anchored to the concrete panel using 3/8-inch diameter Hilti KB-TZ expansion anchors with a 2-inch minimum embedment. Continuous weather stripping is installed along the door jamb per the manufacturer specification. A 4x4x3/16-inch steel angle with studs is embedded at the exterior face of the concrete panel up to 48 inches above finished floor typical. Contractors are instructed to locate existing reinforcing steel and avoid damaging it during the installation of post-installed anchors.
MIN. 3 1/4" 2 " PER STRUCTURAL MFR. PER MFR. PER PLAN VIEW PER DOOR SCHEDULE HOLLOW METAL ROLL-UP DOOR PER SCHED. WEATHER STRIPPING CONT. 3/8" DIA HILTI Kb- TZ ANCHORS W/ 2" EMBED (MFR. PROVIDED) (ICC ESR 1917) TYP. NOTE TO CONTRACTOR: LOCATE REINFORCING AND NOT TO DAMAGE REINFORCING DURING INSTALLATION OF POST INSTALLED ANCHORS. STEEL ANGLE DOOR GUIDE ASSEMBLY PER MFR. CONC. TILT-UP PANEL PER STRUCT. DWGS. 4"x4"x3/16" STL. ANGLE TO 48" AFF TYP. @ EXTERIOR FACE OF GRADE LEVEL DOORS AND @ INTERIOR FACE OF DOCK HIGH DOORS 2-STUDS PER ANGLE LEG (ALT. STUDS ON LEGS)
Members view this detail in full resolution, download the CAD files (SVG, PDF), and can adapt it in the built-in CAD editor — export DXF, DWG, or PDF.
Start membership