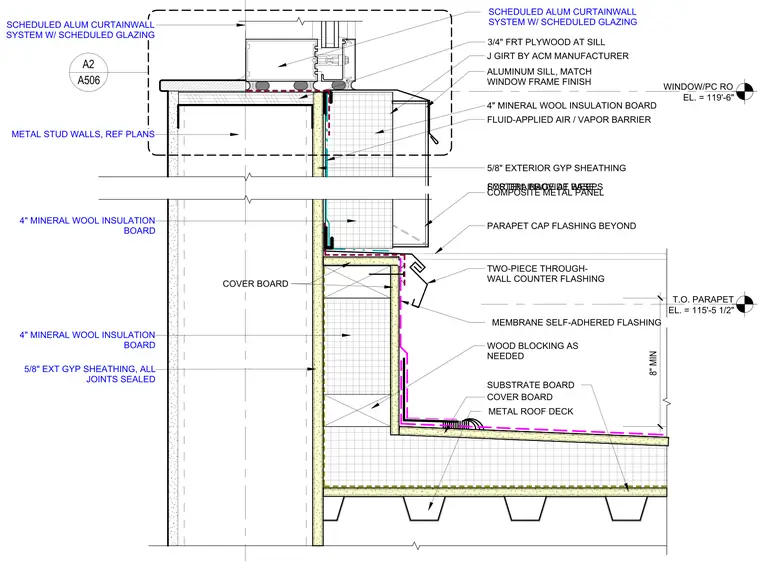
The curtain wall system sits atop a three-quarter-inch fire-retardant treated plywood sill, which is supported by a metal stud wall assembly. The wall features four-inch mineral wool insulation board and five-eighths-inch exterior gypsum sheathing, protected by a fluid-applied air and vapor barrier. Below the curtain wall, an aluminum sill matches the window frame finish, while a J-girt supports the aluminum composite material panel cladding. The parapet assembly includes a two-piece through-wall counter flashing and membrane self-adhered flashing over wood blocking and cover board. The roof deck consists of metal decking topped with a cover board and substrate board, maintaining a minimum eight-inch height above the roof surface.
Members view this detail in full resolution, download the CAD files (SVG, PDF), and can adapt it in the built-in CAD editor — export DXF, DWG, or PDF.
Start membership