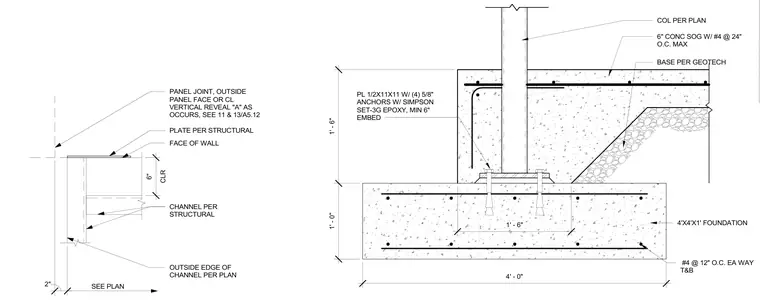
A steel column base plate bears on a four-foot by four-foot by one-foot concrete foundation pad. The column is secured with a one-half-inch by eleven-inch by eleven-inch base plate fastened by four five-eighths-inch diameter anchors embedded a minimum of six inches using Simpson SET-3G epoxy. The foundation pad is reinforced with number four bars at twelve inches on center each way top and bottom, supporting a six-inch concrete slab on grade reinforced with number four bars at twenty-four inches on center maximum over a base prepared per the geotechnical report.
CLR 6" PLATE PER STRUCTURAL FACE OF WALL CHANNEL PER STRUCTURAL 2" PANEL JOINT, OUTSIDE PANEL FACE OR CL VERTICAL REVEAL "A" AS OCCURS, SEE 11 & 13/A5.12 OUTSIDE EDGE OF CHANNEL PER PLAN SEE PLAN COL PER PLAN 6" CONC SOG W/ #4 @ 24" O.C. MAX BASE PER GEOTECH 4' - 0" 1' - 0" 1' - 6" PL 1/2X11X11 W/ (4) 5/8" ANCHORS W/ SIMPSON SET-3G EPOXY, MIN 6" EMBED #4 @ 12" O.C. EA WAY T&B 4'X4'X1' FOUNDATION 1' - 6"
Members view this detail in full resolution, download the CAD files (SVG, PDF), and can adapt it in the built-in CAD editor — export DXF, DWG, or PDF.
Start membership