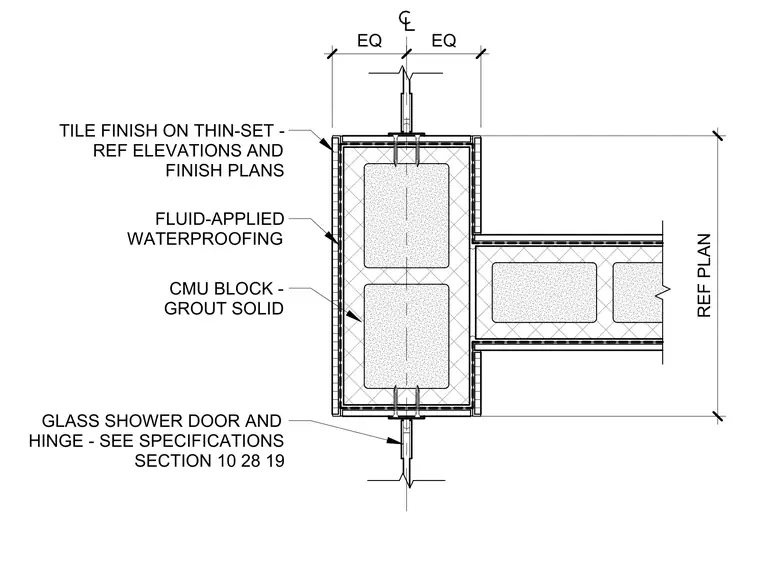
A glass shower door and hinge assemblies mount to a solid-grouted concrete masonry unit block wall with fasteners. The masonry wall receives a layer of fluid-applied waterproofing and a tile finish applied over thin-set mortar. Symmetrically detailed dimensions align the door centerline with the wall.
REF PLAN GLASS SHOWER DOOR AND HINGE - SEE SPECIFICATIONS SECTION 10 28 19 TILE FINISH ON THIN-SET - REF ELEVATIONS AND FINISH PLANS FLUID-APPLIED WATERPROOFING CMU BLOCK - GROUT SOLID EQ EQ
Members view this detail in full resolution, download the CAD files (SVG, PDF), and can adapt it in the built-in CAD editor — export DXF, DWG, or PDF.
Start membership