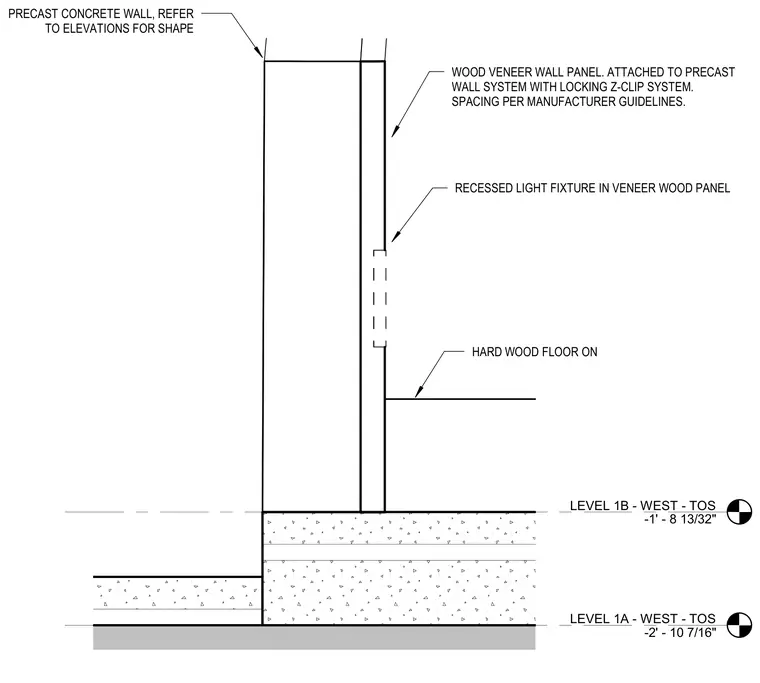
Wood veneer wall panels mount to a precast concrete backup wall using a locking Z-clip system spaced per manufacturer guidelines. A recessed light fixture integrates directly into the wood veneer panel assembly. The interior floor features a hardwood finish supported by concrete subflooring at Level 1B.
LEVEL 1B - WEST - TOS -1' - 8 13/32" LEVEL 1A - WEST - TOS -2' - 10 7/16" PRECAST CONCRETE WALL, REFER TO ELEVATIONS FOR SHAPE RECESSED LIGHT FIXTURE IN VENEER WOOD PANEL WOOD VENEER WALL PANEL. ATTACHED TO PRECAST WALL SYSTEM WITH LOCKING Z-CLIP SYSTEM. SPACING PER MANUFACTURER GUIDELINES. HARD WOOD FLOOR ON
Members view this detail in full resolution, download the CAD files (SVG, PDF), and can adapt it in the built-in CAD editor — export DXF, DWG, or PDF.
Start membership