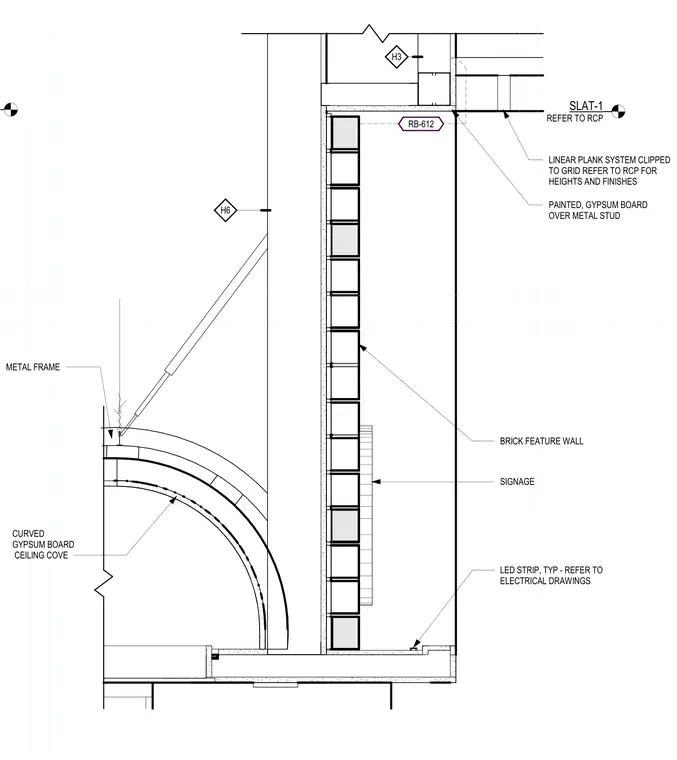
This assembly features a vertical brick feature wall mounted against a painted gypsum board wall over metal studs. A linear plank system, designated SLAT-1, is clipped to the ceiling grid, with heights and finishes coordinated per the reflected ceiling plan. A curved gypsum board ceiling cove is supported by a metal frame assembly. Integrated signage is mounted to the face of the brick wall, and LED strips are installed at the base, with specific locations and wiring requirements referenced in the electrical drawings.
Members view this detail in full resolution, download the CAD files (SVG, PDF), and can adapt it in the built-in CAD editor — export DXF, DWG, or PDF.
Start membership