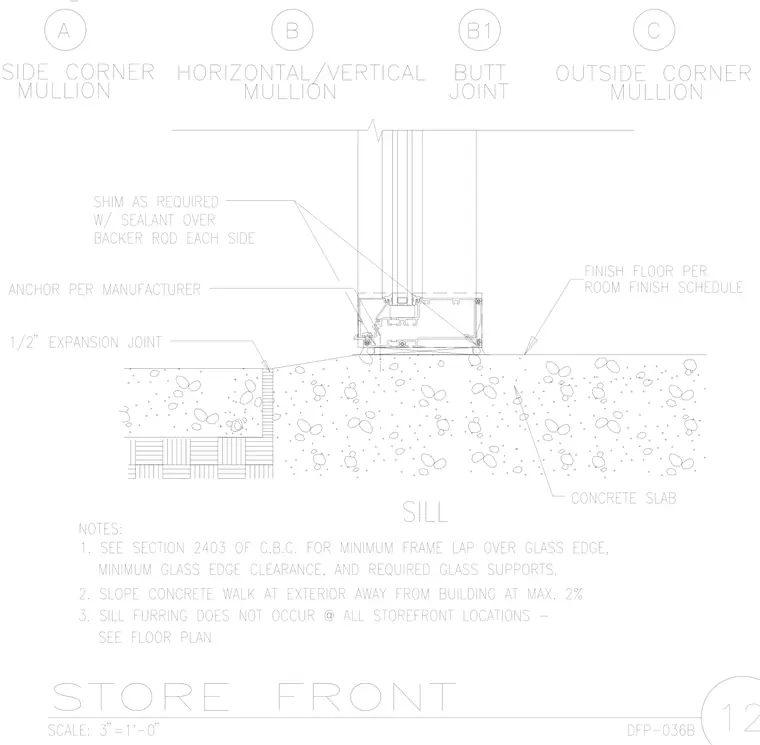
An aluminum storefront sill member bears directly on a concrete slab and is anchored per the manufacturer requirements. Shims are placed as required beneath the frame with sealant over a backer rod on each side. A one-half-inch expansion joint separates the concrete slab from the adjacent exterior finish walk, which slopes away from the building at a maximum of two percent. Finish flooring is installed per the room finish schedule. Sills are supported by furring only at specific storefront locations designated on the floor plan.
Members view this detail in full resolution, download the CAD files (SVG, PDF), and can adapt it in the built-in CAD editor — export DXF, DWG, or PDF.
Start membership