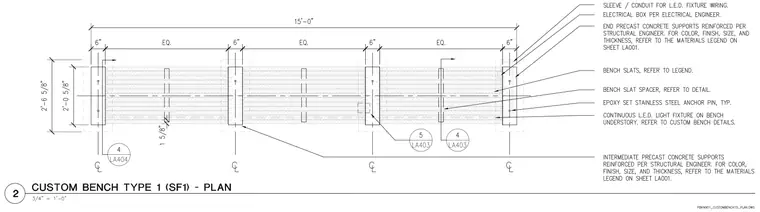
This custom bench plan details a fifteen-foot-long assembly featuring end and intermediate precast concrete supports reinforced per the structural engineer. Bench slats are supported by these precast elements and spaced using bench slat spacers. Epoxy-set stainless steel anchor pins secure the assembly, which incorporates a continuous LED light fixture within the bench understory and a sleeve or conduit for LED fixture wiring. The drawing indicates a total width of two feet, six and five-eighths inches with detailed spacing callouts across the support columns.
Members view this detail in full resolution, download the CAD files (SVG, PDF), and can adapt it in the built-in CAD editor — export DXF, DWG, or PDF.
Sign in to subscribe