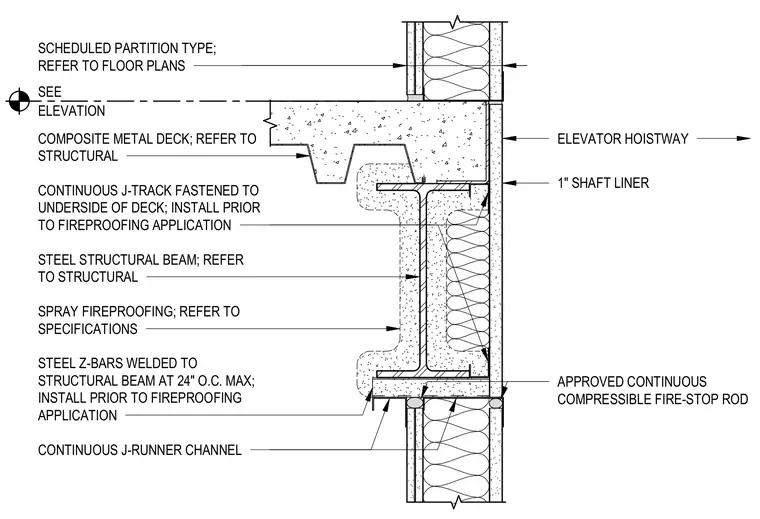
An elevator hoistway shaft wall transitions past a concrete composite metal deck supported by a structural steel beam. Steel Z-bars are welded to the structural beam at twenty-four inches on center maximum prior to the application of spray fireproofing. A continuous J-track is fastened to the underside of the deck before fireproofing, and a continuous J-runner channel receives the partition framing. One-inch shaft liner panels form the hoistway enclosure, incorporating an approved continuous compressible fire-stop rod.
ELEVATION SEE SCHEDULED PARTITION TYPE; REFER TO FLOOR PLANS ELEVATOR HOISTWAY CONTINUOUS J-TRACK FASTENED TO UNDERSIDE OF DECK; INSTALL PRIOR TO FIREPROOFING APPLICATION COMPOSITE METAL DECK; REFER TO STRUCTURAL STEEL STRUCTURAL BEAM; REFER TO STRUCTURAL SPRAY FIREPROOFING; REFER TO SPECIFICATIONS STEEL Z-BARS WELDED TO STRUCTURAL BEAM AT 24" O.C. MAX; INSTALL PRIOR TO FIREPROOFING APPLICATION CONTINUOUS J-RUNNER CHANNEL APPROVED CONTINUOUS COMPRESSIBLE FIRE-STOP ROD 1" SHAFT LINER
Members view this detail in full resolution, download the CAD files (SVG, PDF), and can adapt it in the built-in CAD editor — export DXF, DWG, or PDF.
Start membership