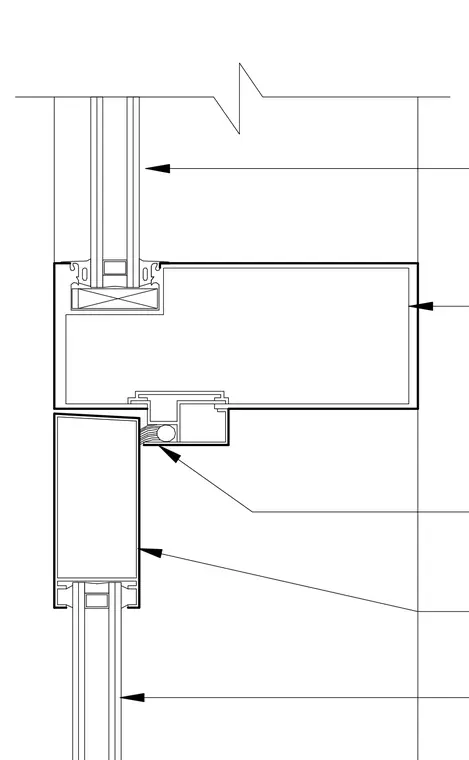
An extruded aluminum door frame is anchored to the surrounding wall assembly. The hollow aluminum jamb profile interfaces with a matching aluminum door panel. Weatherstripping is integrated along the rabbet to seal the door opening. Glazed lites with insulating glass units and setting blocks are incorporated into the adjacent framing members.
Members view this detail in full resolution, download the CAD files (SVG, PDF), and can adapt it in the built-in CAD editor — export DXF, DWG, or PDF.
Start membership