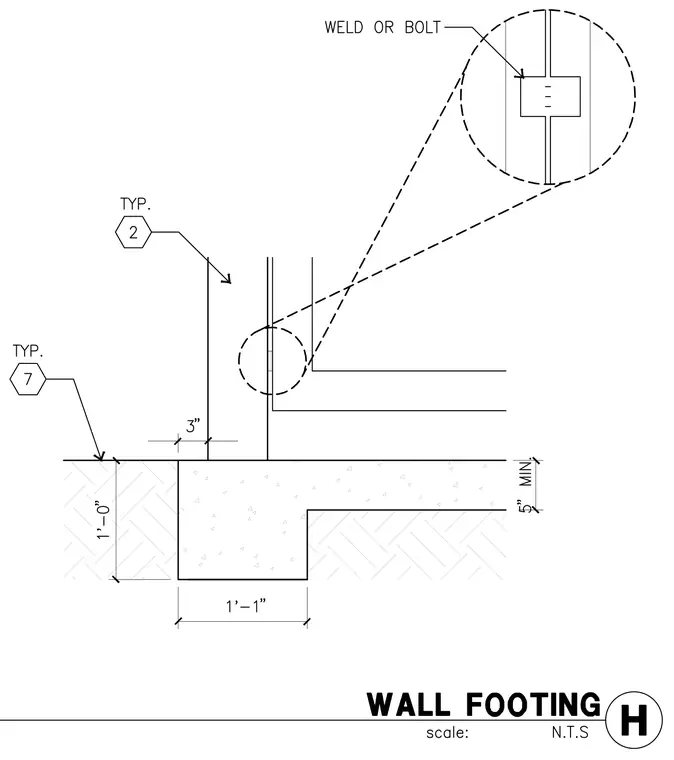
A concrete wall footing bears a vertical wall element with a 3-inch offset above a 1'-1" wide by 1'-0" deep foundation stem. A 5-inch minimum slab or ledge bears adjacent to the stem. A circular callout detail highlights a weld or bolt connection along the vertical wall assembly.
Members view this detail in full resolution, download the CAD files (SVG, PDF), and can adapt it in the built-in CAD editor — export DXF, DWG, or PDF.
Start membership