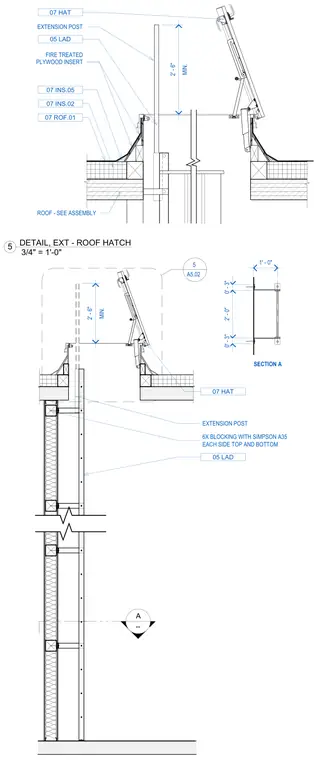
Exterior roof hatch installation with a safety extension post extending a minimum of two feet six inches above the roof level. The hatch curb incorporates insulation assemblies 07 INS.05, 07 INS.02, and 07 ROF.01 over the roof structure. An extension post features a fire-treated plywood insert and is anchored using six-by blocking with Simpson A35 framing connectors on each side at the top and bottom. Section A provides additional dimensional clearance details for the extension post framing.
A -- 2 A5.02 EXTENSION POST FIRE TREATED PLYWOOD INSERT MIN. 2' - 6" ROOF - SEE ASSEMBLY 07 HAT 07 INS.05 07 INS.02 05 LAD 07 ROF.01 MIN. 2' - 6" 0' - 3" 2' - 0" 0' - 3" 1' - 0" SECTION A 6X BLOCKING WITH SIMPSON A35 EACH SIDE TOP AND BOTTOM EXTENSION POST 07 HAT 05 LAD 5 A5.02 3/4" = 1'-0" 5 DETAIL, EXT - ROOF HATCH
Members view this detail in full resolution, download the CAD files (SVG, PDF), and can adapt it in the built-in CAD editor — export DXF, DWG, or PDF.
Start membership