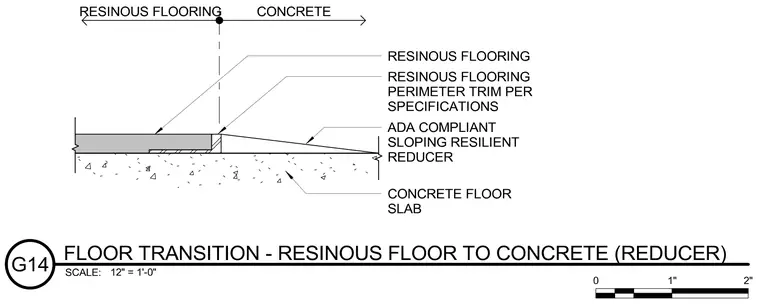
A resinous flooring system terminates at a concrete floor slab with a perimeter trim specified per project requirements. An ADA compliant sloping resilient reducer bridges the height difference between the resinous flooring and the exposed concrete surface. The entire assembly bears directly on a concrete floor slab.
Members view this detail in full resolution, download the CAD files (SVG, PDF), and can adapt it in the built-in CAD editor — export DXF, DWG, or PDF.
Start membership