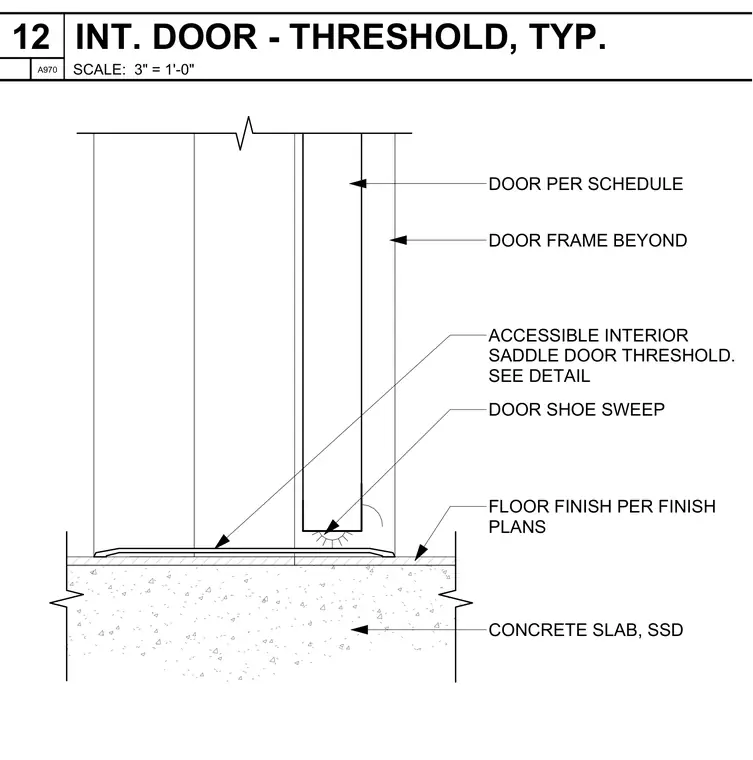
An interior door assembly bears upon a concrete slab finished per the interior finish plans. An accessible interior saddle door threshold spans the opening at the floor transition. A door shoe sweep mounts to the bottom of the door panel to seal against the threshold. The door frame is positioned beyond the primary section plane.
DOOR FRAME BEYOND DOOR PER SCHEDULE ACCESSIBLE INTERIOR SADDLE DOOR THRESHOLD. SEE DETAIL DOOR SHOE SWEEP FLOOR FINISH PER FINISH PLANS CONCRETE SLAB, SSD SCALE: 3" = 1'-0" A970 INT. DOOR - THRESHOLD, TYP. 12
Members view this detail in full resolution, download the CAD files (SVG, PDF), and can adapt it in the built-in CAD editor — export DXF, DWG, or PDF.
Start membership