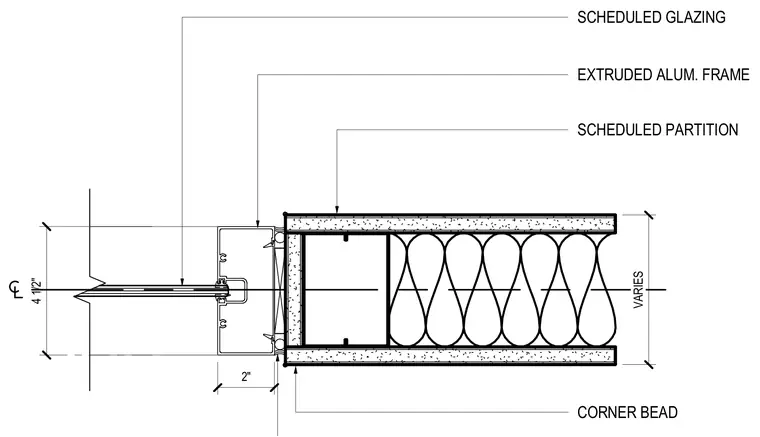
An extruded aluminum frame connects to a scheduled partition wall, supporting scheduled glazing within the frame assembly. A corner bead is applied at the wall finish transition. The aluminum frame measures 2 inches in depth with an overall centerline dimension of 4 1/2 inches.
SCHEDULED PARTITION SCHEDULED GLAZING EXTRUDED ALUM. FRAME CORNER BEAD 4 1/2" 2" VARIES
Members view this detail in full resolution, download the CAD files (SVG, PDF), and can adapt it in the built-in CAD editor — export DXF, DWG, or PDF.
Start membership