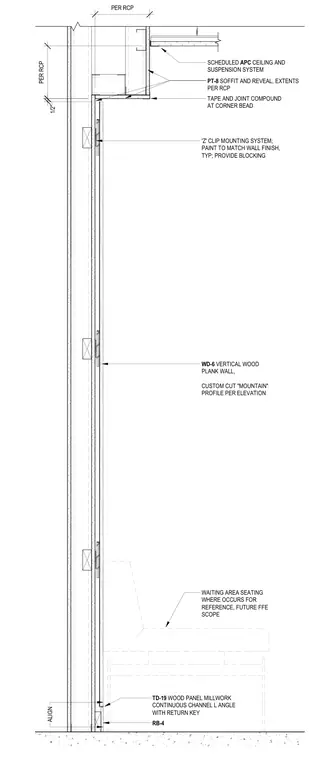
Custom cut mountain profile vertical wood plank wall panels are mounted on Z-clips with required blocking. The top of the wall terminates at a painted soffit and reveal with a continuous channel L-angle and tape and joint compound at the corner bead. The base features a TD-19 wood panel millwork continuous channel L-angle with a return key above base material RB-4. An acoustical plaster ceiling and suspension system abuts the upper reveal.
'Z' CLIP MOUNTING SYSTEM; PAINT TO MATCH WALL FINISH, TYP; PROVIDE BLOCKING WD-6 VERTICAL WOOD PLANK WALL, CUSTOM CUT "MOUNTAIN" PROFILE PER ELEVATION TD-19 WOOD PANEL MILLWORK CONTINUOUS CHANNEL L ANGLE WITH RETURN KEY PT-8 SOFFIT AND REVEAL, EXTENTS PER RCP SCHEDULED APC CEILING AND SUSPENSION SYSTEM WAITING AREA SEATING WHERE OCCURS FOR REFERENCE, FUTURE FFE SCOPE TAPE AND JOINT COMPOUND AT CORNER BEAD PER RCP ALIGN RB-4 PER RCP 1/2"
Members view this detail in full resolution, download the CAD files (SVG, PDF), and can adapt it in the built-in CAD editor — export DXF, DWG, or PDF.
Start membership