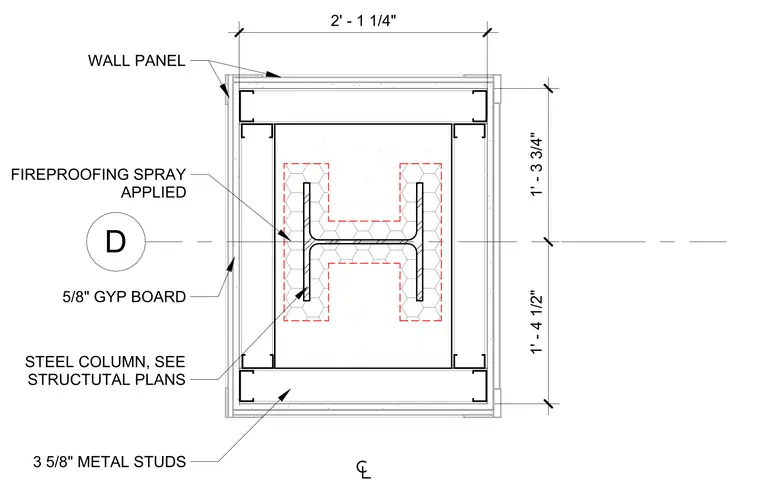
This plan section details a steel column assembly enclosed within a metal stud frame. The steel column is centered within the enclosure and finished with a layer of fireproofing spray. The surrounding wall assembly consists of three and five-eighths inch metal studs forming a rectangular perimeter. The exterior of the stud frame is finished with five-eighths inch gypsum board and a wall panel system. The total footprint of the enclosure measures two feet one and one-quarter inches by two feet nine and one-quarter inches.
Members view this detail in full resolution, download the CAD files (SVG, PDF), and can adapt it in the built-in CAD editor — export DXF, DWG, or PDF.
Start membership