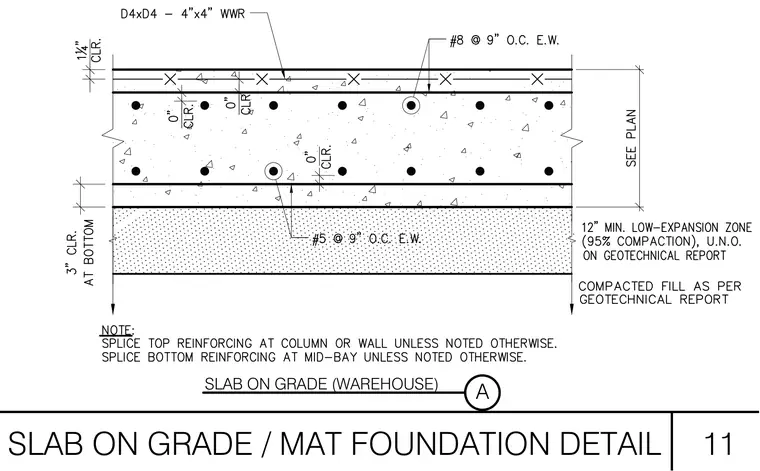
This heavy-duty slab on grade assembly for a warehouse features a concrete slab reinforced with D4xD4 four-inch by four-inch welded wire reinforcement near the top surface. The primary reinforcing steel consists of number eight bars at nine inches on center each way in the top mat and number five bars at nine inches on center each way in the bottom mat, providing robust structural capacity. Clearances include one and one-quarter inches at the top and three inches at the bottom. The foundation rests on a twelve-inch minimum low-expansion zone compacted to ninety-five percent unless noted otherwise on the geotechnical report, set over compacted fill. Notes specify to splice top reinforcing at columns or walls and bottom reinforcing at mid-bay unless noted otherwise, with total thickness sized per plan.
Members view this detail in full resolution, download the CAD files (SVG, PDF), and can adapt it in the built-in CAD editor — export DXF, DWG, or PDF.
Start membership