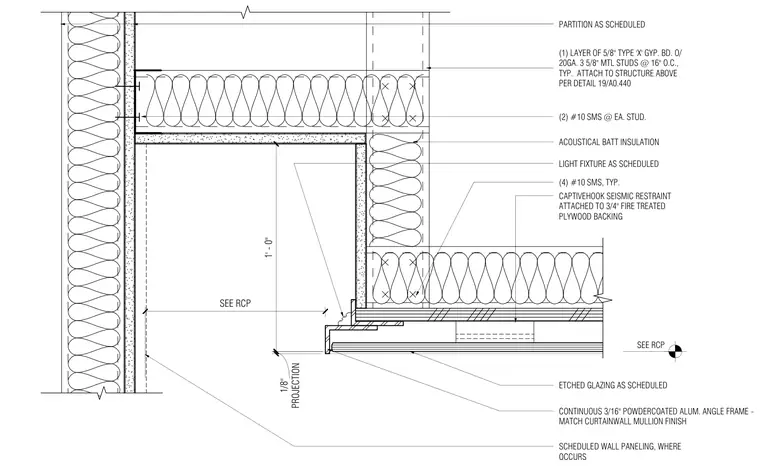
This interior architectural detail shows a ceiling cove lighting assembly at an elevator lobby. The framing consists of twenty-gauge three-and-five-eighths-inch metal studs spaced sixteen inches on center with one layer of five-eighths-inch Type X gypsum board, attached to the structure above. A continuous three-sixteenths-inch powder-coated aluminum angle frame matching the curtainwall mullion finish is secured with number ten sheet metal screws at each stud. Etched glazing and a light fixture are integrated into the cove, with acoustical batt insulation placed within the cavity. A captive hook seismic restraint is attached to three-quarter-inch fire-treated plywood backing.
PARTITION AS SCHEDULED (1) LAYER OF 5/8" TYPE 'X' GYP. BD. O/ 20GA. 3 5/8" MTL STUDS @ 16" O.C., TYP. ATTACH TO STRUCTURE ABOVE PER DETAIL 19/A0.440 (4) #10 SMS, TYP. CONTINUOUS 3/16" POWDERCOATED ALUM. ANGLE FRAME - MATCH CURTAINWALL MULLION FINISH (2) #10 SMS @ EA. STUD. LIGHT FIXTURE AS SCHEDULED SCHEDULED WALL PANELING, WHERE OCCURS SEE RCP CAPTIVEHOOK SEISMIC RESTRAINT ATTACHED TO 3/4" FIRE TREATED PLYWOOD BACKING ETCHED GLAZING AS SCHEDULED 1' - 0" ACOUSTICAL BATT INSULATION SEE RCP PROJECTION 1/8"
Members view this detail in full resolution, download the CAD files (SVG, PDF), and can adapt it in the built-in CAD editor — export DXF, DWG, or PDF.
Start membership