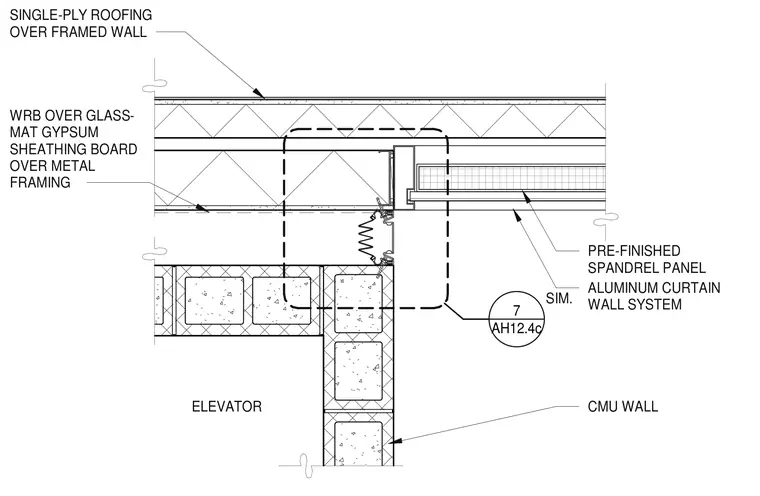
An expansion joint bridges the junction between a framed roof assembly and an elevator concrete masonry unit wall. The framed roof features single-ply roofing over a framed wall, water-resistive barrier over glass-mat gypsum sheathing board, and underlying metal framing. Adjacent to the masonry, an aluminum curtain wall system incorporates pre-finished spandrel panels. The joint allows for differential movement between the structural masonry shaft and the adjacent framed envelope.
AH12.4c 7 SIM. SINGLE-PLY ROOFING OVER FRAMED WALL WRB OVER GLASS- MAT GYPSUM SHEATHING BOARD OVER METAL FRAMING ELEVATOR CMU WALL PRE-FINISHED SPANDREL PANEL ALUMINUM CURTAIN WALL SYSTEM
Members view this detail in full resolution, download the CAD files (SVG, PDF), and can adapt it in the built-in CAD editor — export DXF, DWG, or PDF.
Start membership