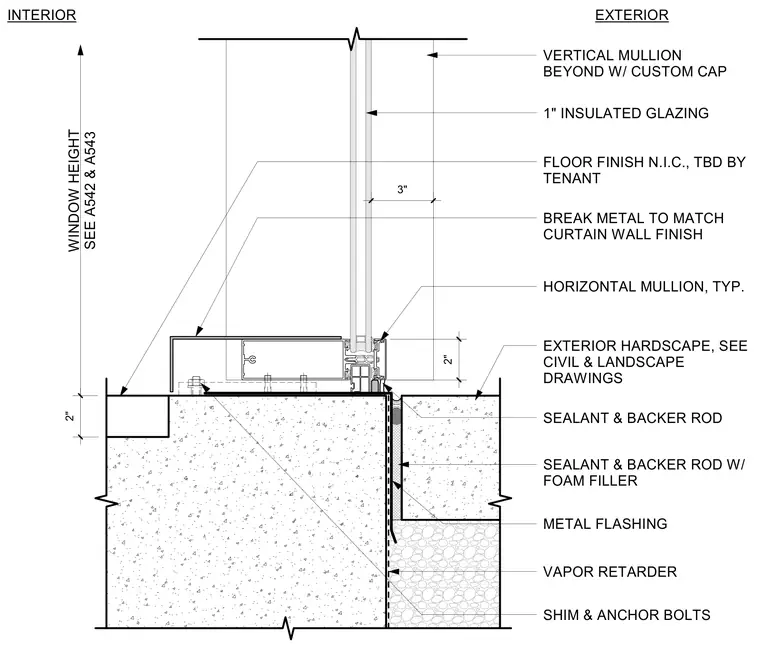
This curtain wall fixed sill detail shows an aluminum horizontal mullion and vertical mullion with a custom cap supporting one-inch insulated glazing above a concrete slab. The framing assembly is secured with shim and anchor bolts directly to the concrete substrate. A continuous metal flashing and vapor retarder are integrated beneath the sill plate for moisture protection. Sealant and backer rod with foam filler seal the joint between the exterior hardscape and the building envelope. Break metal matching the curtain wall finish conceals the interior transition to the floor finish, which is not in contract and to be determined by the tenant.
3" 2" EXTERIOR INTERIOR WINDOW HEIGHT SEE A542 & A543 2" VERTICAL MULLION BEYOND W/ CUSTOM CAP 1" INSULATED GLAZING BREAK METAL TO MATCH CURTAIN WALL FINISH HORIZONTAL MULLION, TYP. SEALANT & BACKER ROD SHIM & ANCHOR BOLTS FLOOR FINISH N.I.C., TBD BY TENANT EXTERIOR HARDSCAPE, SEE CIVIL & LANDSCAPE DRAWINGS SEALANT & BACKER ROD W/ FOAM FILLER VAPOR RETARDER METAL FLASHING
Members view this detail in full resolution, download the CAD files (SVG, PDF), and can adapt it in the built-in CAD editor — export DXF, DWG, or PDF.
Start membership