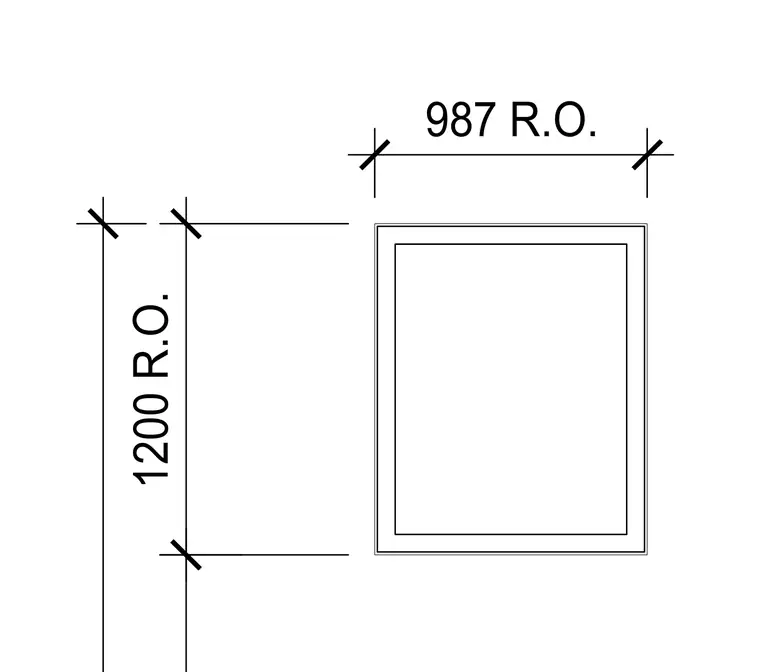
The rough opening is dimensioned with a width of 987 R.O. and a height of 1200 R.O. Each dimension line terminates in standard architectural tick marks indicating the clear opening boundaries for framing and installation.
987 R.O. 1200 R.O.
Members view this detail in full resolution, download the CAD files (SVG, PDF), and can adapt it in the built-in CAD editor — export DXF, DWG, or PDF.
Start membership