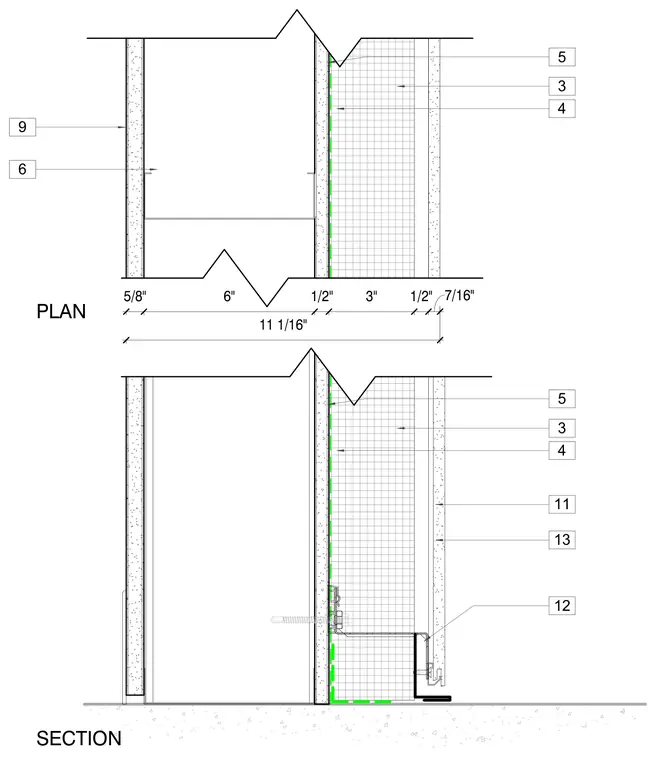
An exterior wall assembly plan and section detail displays metal stud framing with gypsum board interior finishes and exterior sheathing. An air barrier membrane is applied over the exterior sheathing behind exterior insulation. Linear dimensions indicate component thicknesses including five-eighths inch gypsum board, six-inch metal studs, one-half inch sheathing, and three-inch insulation layers.
Members view this detail in full resolution, download the CAD files (SVG, PDF), and can adapt it in the built-in CAD editor — export DXF, DWG, or PDF.
Start membership